
Key Takeaways
- A successful renovation starts with a written list of goals, pain points, and must-have outcomes before any demolition begins
- Prioritizing rooms by daily use, structural urgency, and resale value prevents wasted money and midway regret
- Kitchens and bathrooms typically deliver the strongest return on investment and should sit near the top of most priority lists
- Secondary spaces like bedrooms, living rooms, and basements work best as phase-two projects once wet rooms are finished
- Realistic budgeting requires a 15 to 20 percent contingency buffer for hidden issues uncovered during demolition
- Sequencing the work logically, from infrastructure to finishes, keeps crews productive and avoids expensive rework
- Hiring the right professionals, pulling permits early, and documenting every change protects both your timeline and your resale value
Why a Room-by-Room Approach Beats Doing Everything at Once
Tearing into every room of your house at the same time sounds efficient on paper. In practice, it drains your bank account, exhausts your family, and almost always ends with half-finished rooms sitting untouched for months. A smarter approach treats your house as a sequence of connected projects rather than one giant job.
Homeowners are clearly spending more than ever on their properties. According to Harvard’s Joint Center for Housing Studies, US homeowners poured roughly $509 billion into renovation work in 2025, with spending climbing 153 percent over the past decade. That jump tells you two things. Materials and labor are more expensive, and the margin for error on a poorly planned project is bigger than it has ever been.
Breaking your renovation into prioritized rooms gives you control. You can live in the house while work progresses, pause between phases if cash gets tight, and learn from each room before tackling the next. That learning curve alone can save thousands.
How to Set Clear Goals Before You Pick Up a Sledgehammer
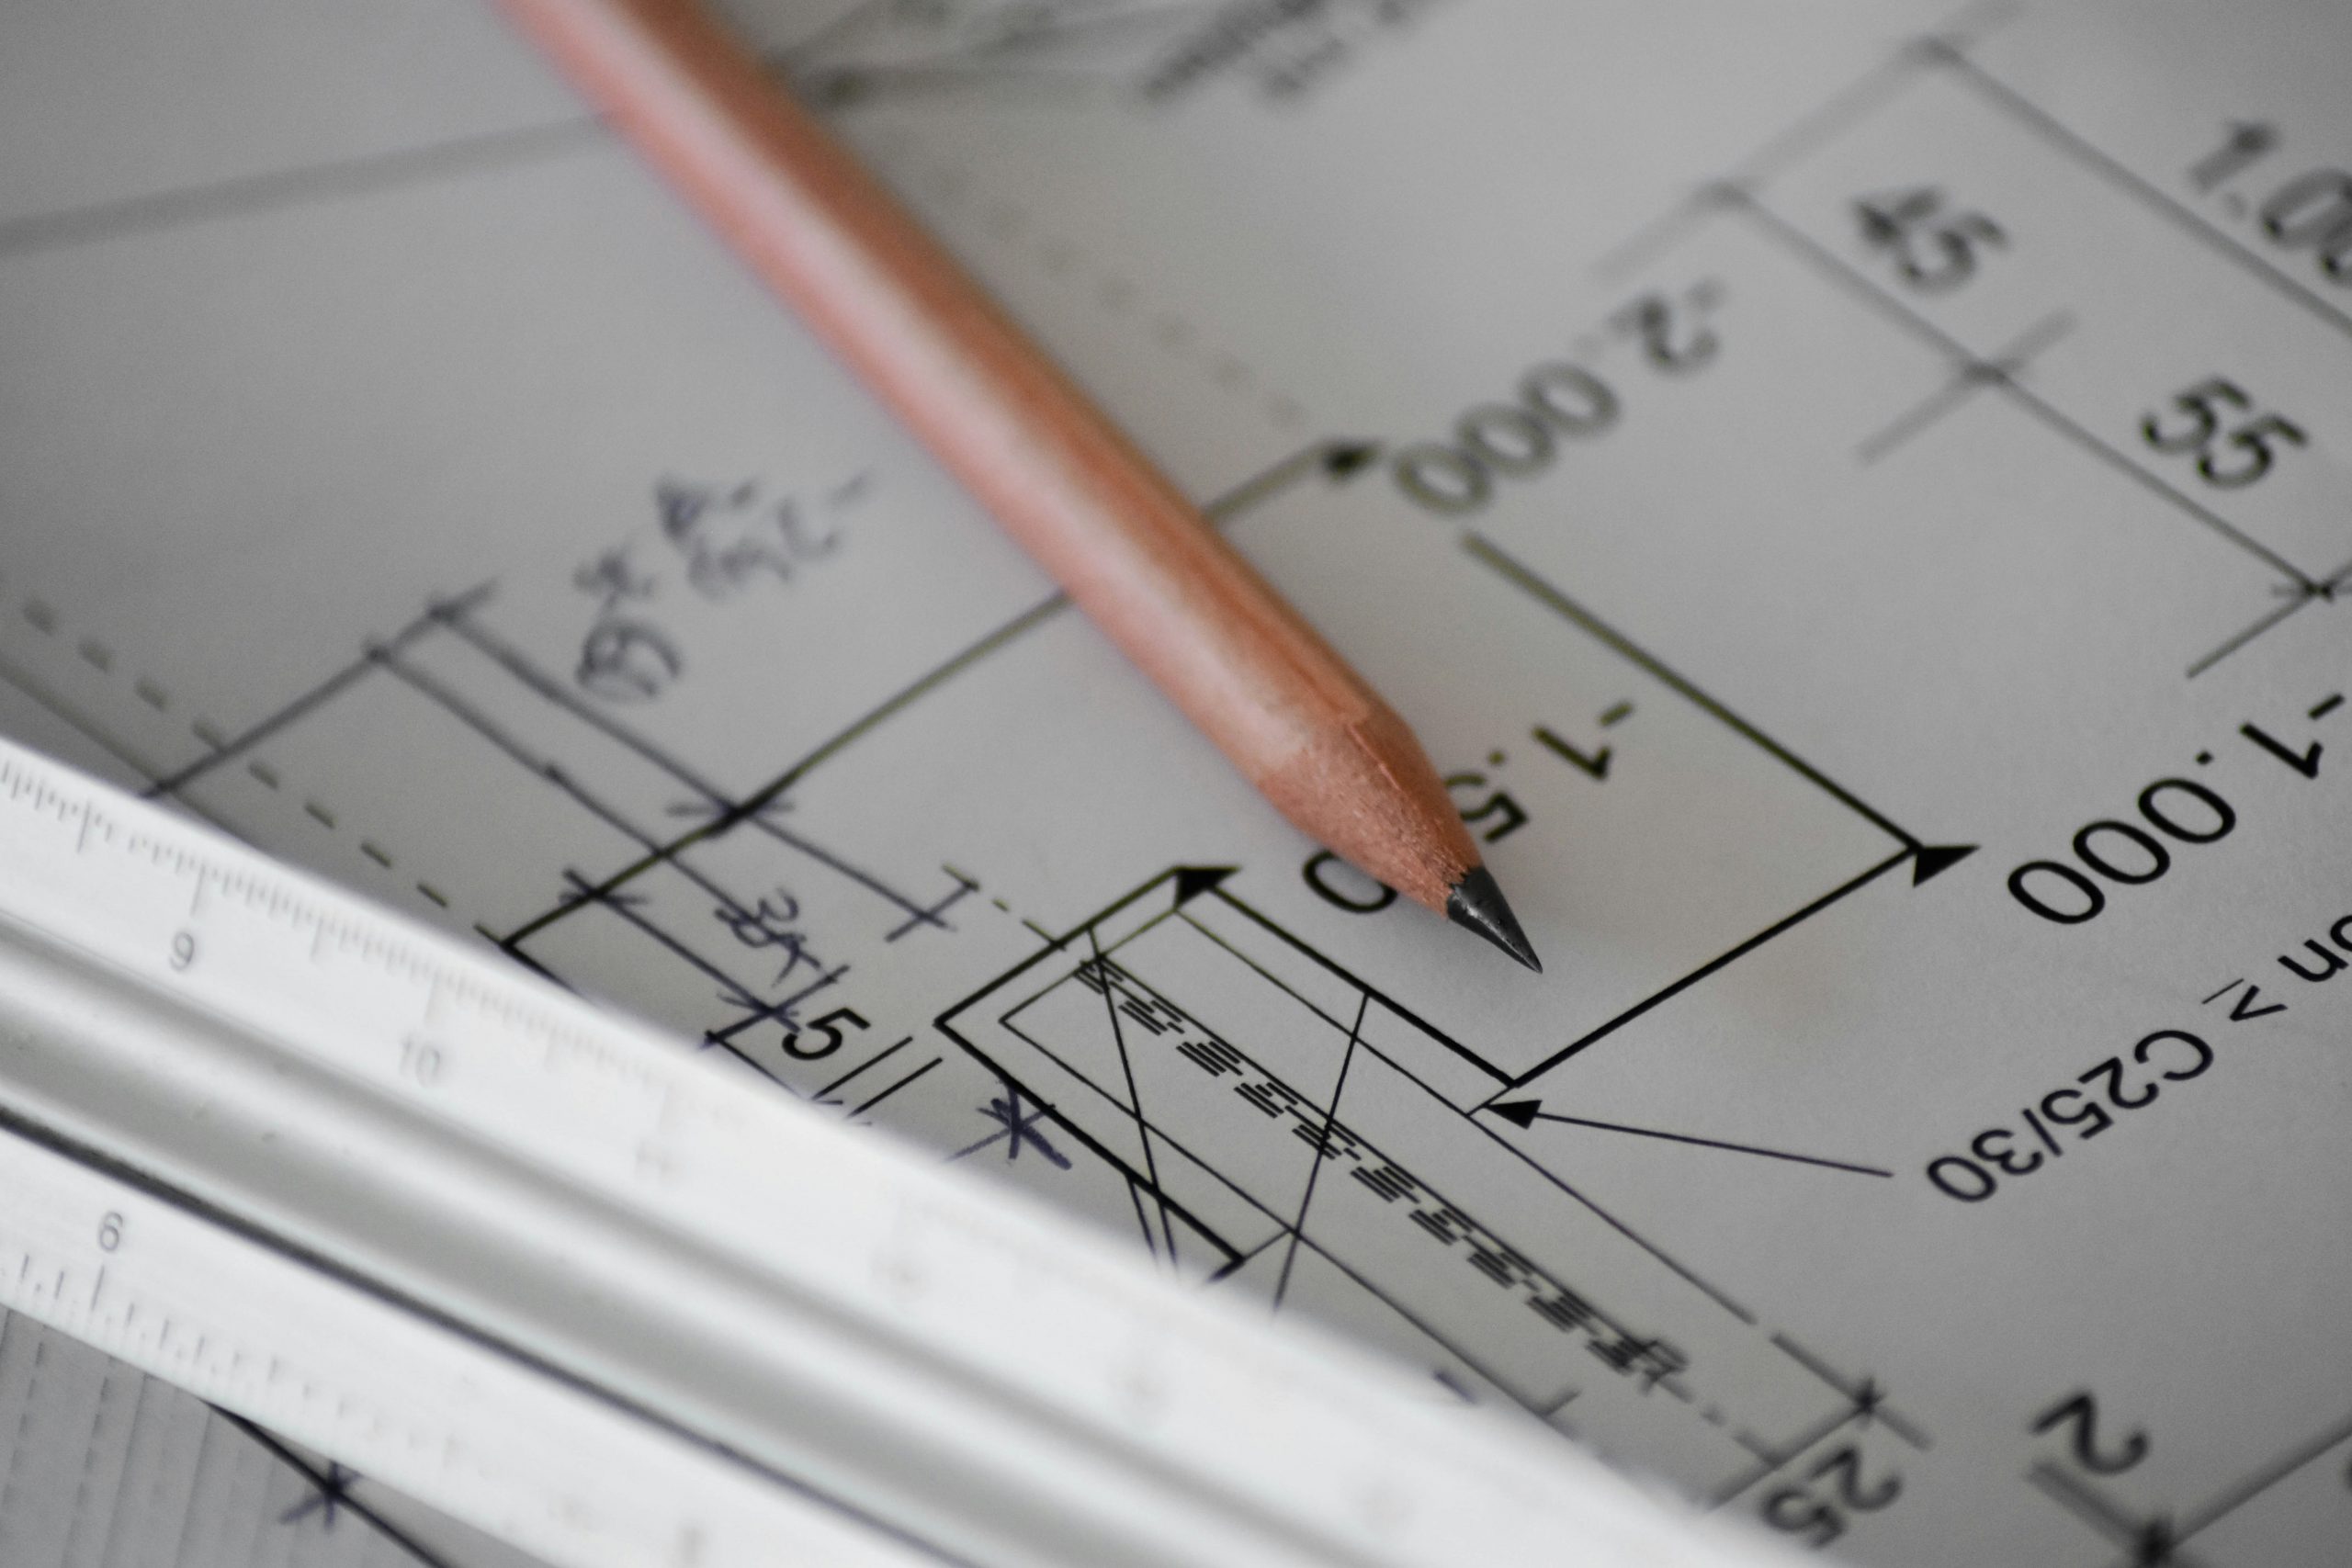
Before you call a contractor or order a single tile sample, sit down with a notebook and write out why you want to renovate. Are you fixing something broken, upgrading for comfort, or boosting resale value? Each goal leads to a very different scope.
Walk through your home with fresh eyes. Note what frustrates you daily, what feels dated, and what actually works well. This exercise prevents the common trap of renovating a room that didn’t really need it while ignoring the one that did.
Build a Priority Matrix You Can Actually Use
Create a simple two-column list. On the left, rank rooms by how much they bother you. On the right, rank them by estimated cost and disruption. Rooms that score high on frustration but low on disruption are your quick wins. Rooms with high scores on both sides are your major projects and belong in a dedicated phase.
Your priority matrix should capture a few key dimensions:
- Daily usage frequency and the number of people affected
- Current condition and any safety or code issues
- Expected return on investment at resale
- Estimated budget range and realistic timeline
- Dependencies on other rooms, such as shared plumbing walls
Which Rooms Deliver the Highest Return on Investment?
If resale value matters to you, the data is remarkably consistent. Kitchens and bathrooms repeatedly top the list of renovations that pay back the most at closing. These are also the rooms buyers scrutinize hardest during showings.
The numbers back this up. According to Angi, the average kitchen renovation runs around $27,000, with most projects landing between $14,600 and $41,600 depending on finishes and layout changes. Bathrooms, meanwhile, offer surprisingly strong returns. Nationwide Builders reports that a midrange bathroom project returns about 80 percent of its cost at resale in 2026, recouping roughly $20,915 on an average $26,138 investment.
Why Wet Rooms Should Usually Come First
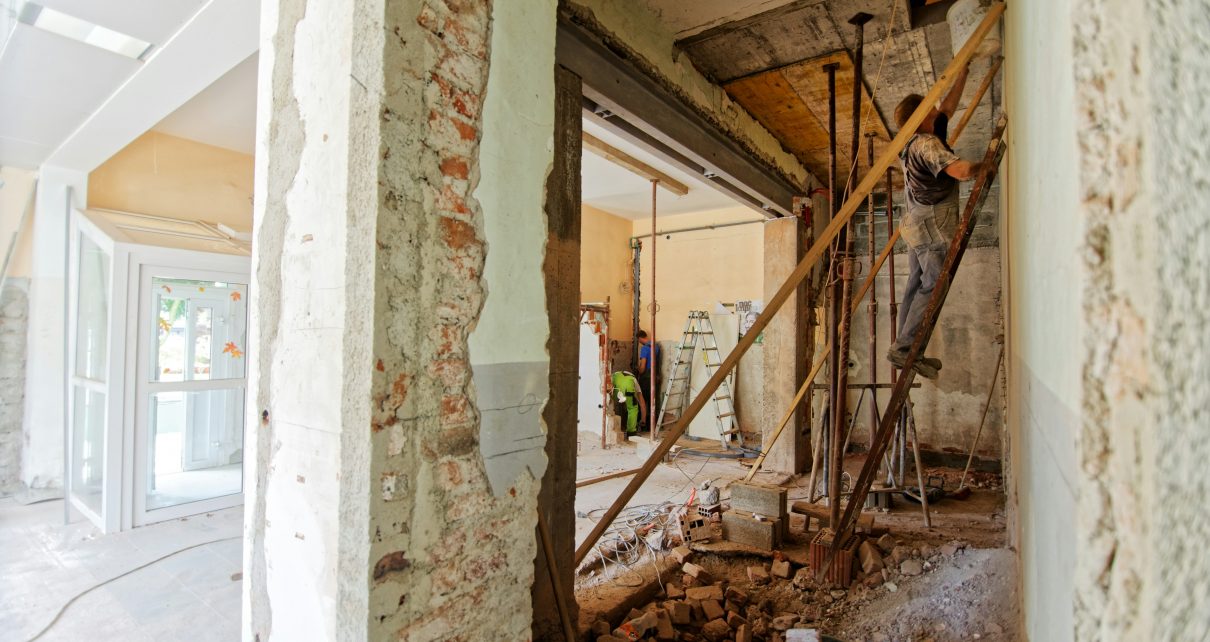
Kitchens and bathrooms share plumbing, ventilation, and electrical complexity that other rooms simply don’t have. If you plan to touch these systems anywhere in the house, start with the wet rooms. Opening walls here often reveals hidden problems like old galvanized pipes, undersized electrical panels, or rotted subfloors. Fixing those issues now, while the walls are already open, is dramatically cheaper than coming back later.
Figuring Out How to Plan a Home Remodel Without Blowing Your Budget
This is where most projects go sideways. The scope grows, surprises pile up, and suddenly a $40,000 kitchen is a $65,000 kitchen. Learning how to plan a home remodel with disciplined budgeting is the single most valuable skill you can develop as a homeowner.
Start with a hard number you can genuinely afford, then subtract 15 to 20 percent and set it aside as a contingency fund. That reserve is not optional. Hidden water damage, outdated wiring, and permit-triggered upgrades show up on nearly every project. For a deeper breakdown of cost categories and how to allocate across trades, this guide on budgeting a full remodel walks through the numbers in detail.
Keep these budget realities in mind as you plan:
- Labor typically accounts for 30 to 50 percent of total project cost
- Permits and inspections can add thousands depending on your municipality
- High-end finishes often triple material costs with minimal resale benefit
- Change orders mid-project almost always carry a premium markup
- Temporary living costs matter if a kitchen is offline for weeks
Interest in home remodeling has stayed remarkably strong, which also means contractors are busy and prices are firm. Houzz reports that more than half of U.S. homeowners, specifically 54 percent, took on renovation projects in 2025. Expect waitlists and build that reality into your schedule.
Sequencing the Work: What Order Should Rooms Be Tackled?
Even after you’ve prioritized rooms, the order of operations within and across them matters enormously. The wrong sequence creates rework, damages finished surfaces, and frustrates every trade on the job. Experienced contractors will tell you that most budget overruns on home remodeling projects trace back not to surprise material costs but to work being done out of order, forcing crews to tear out, patch, or redo something that was already “finished.”
A reliable general sequence looks like this. Handle structural and system work first, which means foundation, framing, roof, electrical, plumbing, and HVAC. These are the bones of the house, and nothing cosmetic should go in until they are solid, code-compliant, and inspected. Then move to insulation, drywall, and paint, which seal the envelope and prepare surfaces for finish work. Flooring, cabinets, trim, and fixtures come last, because they are the most vulnerable to scratches, dents, dust, and moisture from upstream trades. Try to finish one wet room completely before opening up the next so your family always has a functional kitchen or bath. Losing both at the same time is a common mistake that quickly erodes morale and pushes families into expensive takeout habits or temporary rentals.
When juggling multiple rooms, think about shared infrastructure. If your main bathroom and kitchen share a wall, do them together or at least open the wall once. The same logic applies to stacked bathrooms, utility runs that pass through multiple rooms, and HVAC trunk lines that may need to be rerouted. Opening finished walls twice doubles your drywall, paint, and labor costs for no added value. The resource on prioritizing remodeling steps covers sequencing scenarios for different house layouts, including split-levels, ranches, and older homes with balloon framing where access points are less predictable.
Here is a simple phase breakdown most families can follow:
- Phase one: critical repairs, roof, foundation, and major systems
- Phase two: primary kitchen and main bathroom
- Phase three: primary bedroom suite and secondary bathrooms
- Phase four: living and dining spaces, flooring continuity
- Phase five: basement, attic, outdoor spaces, and cosmetic refresh
Within each phase, build in a short buffer week for inspections, backorders, and the inevitable change orders that surface once walls are open. Learning how to plan a home remodel in phases rather than as one giant push also makes financing more flexible, because you can pause between phases to replenish savings, reassess priorities, or respond to life changes without leaving the house in an unlivable state.
How Do You Handle Permits, Contractors, and Jobsite Safety?

Permits exist for good reasons, and skipping them creates problems that linger for years. Unpermitted work can tank an appraisal, void insurance claims, and force expensive teardowns when you eventually sell. Pull permits early, before materials show up on your driveway.
Hiring the right contractor matters more than any design choice. Interview at least three licensed professionals, check their insurance, call references, and read contracts carefully. Agood contract spells out payment milestones tied to completed work, not calendar dates, and includes a clear change-order process in writing.
Jobsite conditions deserve just as much attention as paperwork. Dust, debris, exposed nails, and live wiring are daily hazards during active construction. Review the fundamentals of safe remodeling project planning with your contractor before demolition day so you both agree on dust barriers, air filtration, and how children or pets will be kept clear of work zones.
Red Flags to Watch for When Vetting a Contractor
Not every bid deserves your signature. A few warning signs should immediately move a candidate off your list:
- Requests for more than 10 to 15 percent upfront before any work begins
- No physical business address or verifiable license number
- Vague scope language or verbal-only agreements on major items
- Pressure to skip permits to save money or time
- Reluctance to provide proof of liability and workers’ compensation insurance
The cheapest bid is almost never the best value. A contractor who underbids tends to cut corners, chase change orders, or disappear mid-project to take on more profitable work.
Room-by-Room Priorities for Secondary Spaces
Once your wet rooms are handled, the rest of the house becomes easier to approach. Bedrooms, living rooms, and basements don’t carry the same plumbing complexity, which means faster timelines and smaller crews.
Primary bedrooms benefit most from closet reorganization, updated lighting, and fresh paint before any structural changes. If you’re adding an ensuite or expanding a walk-in closet, align that work with nearby bathroom projects to share trades and reduce mobilization fees.
Living and dining rooms usually need less than homeowners think. New flooring, improved lighting, and a thoughtful paint scheme transform these spaces for a fraction of a kitchen budget. Save major structural changes, like removing a load-bearing wall for an open-concept layout, for a phase when you can commit to the engineering and permitting required.
Basements and attics are the classic phase-five projects. They add usable square footage at a lower cost per foot than any addition, but they rarely need to happen first. Finish them once your main living floors are dialed in and you know how your family actually uses the house.
Don’t Forget Outdoor and Transition Spaces
Entryways, mudrooms, laundry areas, and outdoor living zones often get ignored in the planning stage, then become sources of ongoing frustration. Fold them into your matrix early even if they land in a later phase. A well-placed mudroom bench or a covered back porch can deliver outsized daily satisfaction for a modest investment.
Tracking Progress and Documenting Every Decision
Keep a single binder or digital folder for the entire project. Store contracts, permits, product specs, warranty cards, and photos of walls before drywall goes up. Those behind-the-wall photos become priceless when you need to locate a stud, a shutoff, or a wiring run years later.
Document every change order in writing, even small ones. A quick email confirming a verbal agreement protects both you and your contractor if memories diverge later. Take dated photos at the end of each week to maintain a visual timeline you can reference during disputes or future resale conversations.
Final Thoughts
A thoughtful renovation is less about picking the perfect tile and more about making a hundred small decisions in the right order. When you prioritize rooms by daily impact, resale value, and shared infrastructure, each phase builds momentum for the next instead of competing with it. Families who approach their houses this way finish projects with money still in the bank and relationships still intact.
The homeowners who struggle most are usually the ones who skipped the planning phase and jumped straight to demolition. Those who invest a few weeks in goal-setting, budgeting, and sequencing almost always finish on time, within reason, and with a house that genuinely fits how they live. The planning is the project.
Start with a notebook, a walk-through, and an honest conversation about what you can afford. Build your matrix, pick your first room, and commit to finishing it completely before opening the next wall. That discipline, more than any trend or finish, is what separates a renovation you love from one you regret.