
Key Takeaways
- Choosing between a wall-mounted, pedestal, or floating vanity depends on whether you prioritize storage, floor visibility, or a sense of openness
- Compact vanities between 24 and 30 inches wide tend to offer the best balance of usability and footprint in tight bathrooms
- Vertical storage, mirrored cabinets, and recessed shelving reclaim square footage without crowding the floor plan
- Lighter finishes and reflective surfaces visually expand the room, while bold accents add personality without eating space
- Plumbing placement, door swings, and clearance zones often matter more than the vanity itself when designing a tight layout
- Spending smart on fixtures that pull double duty usually beats splurging on a single statement piece
Small bathrooms get a bad rap. They’re treated like design afterthoughts, the room where you compromise on everything from storage to style because square footage won. But a tight footprint doesn’t have to mean a boring result. In fact, some of the most interesting bathroom designs happen in rooms under 40 square feet, where every inch has to earn its place.
The vanity is almost always the hinge point. Pick the wrong one and the room feels cramped, cluttered, or sterile. Pick the right one and suddenly the whole space breathes. The question isn’t just what looks good in a showroom. It’s what actually works when you’re brushing your teeth at 6 a.m. with a toddler underfoot.
So let’s weigh the real options. Floating versus freestanding. Open shelving versus closed cabinetry. Spending more up front versus phasing upgrades over time. There’s no single right answer, but there are smarter and less-smart ways to approach the problem.
Why Vanity Choice Matters More in a Tight Floor Plan
In a large bathroom, you can get away with a mediocre vanity. There’s room to absorb the mistake. In a small bathroom, that same mistake dominates the space. The vanity usually takes up 25 to 40 percent of the visible floor area, and it anchors every sightline from the doorway.
That’s why so many renovators end up frustrated mid-project. They picked the vanity last, after tile and paint, and discovered too late that the piece didn’t fit the room’s proportions. The smart move is to start with the vanity and build the rest of the design around it.
Budget plays a role too. According to HomeAdvisor, most homeowners will spend around $12,146 on a bathroom update in 2025, with costs typically landing between $6,648 and $17,645. The vanity itself often represents 10 to 20 percent of that total, so getting it right the first time matters.
Comparing Vanity Styles for Compact Bathrooms
Not every vanity type works in a small room, and choosing the wrong one is one of the most common mistakes homeowners make when they start a bathroom remodeling project on a tight footprint. Here’s how the main options stack up when space is tight:
- Wall-mounted vanities: Free up floor space visually, easier to clean under, but offer less storage and require solid wall blocking for secure installation
- Pedestal sinks: Minimal footprint and classic look, but almost zero storage and no counter area for everyday items
- Freestanding compact vanities: Traditional feel with full storage, though they can feel bulky if the depth isn’t scaled down to 18 inches or less
- Corner vanities: Use otherwise wasted square footage, but limit mirror and lighting options and often require custom plumbing adjustments
- Floating shelf-style vanities: Modern and airy, often paired with vessel sinks for extra height and open visual lines
- Console vanities with metal legs: A hybrid option that reads lighter than a cabinet but still provides a usable shelf or drawer below
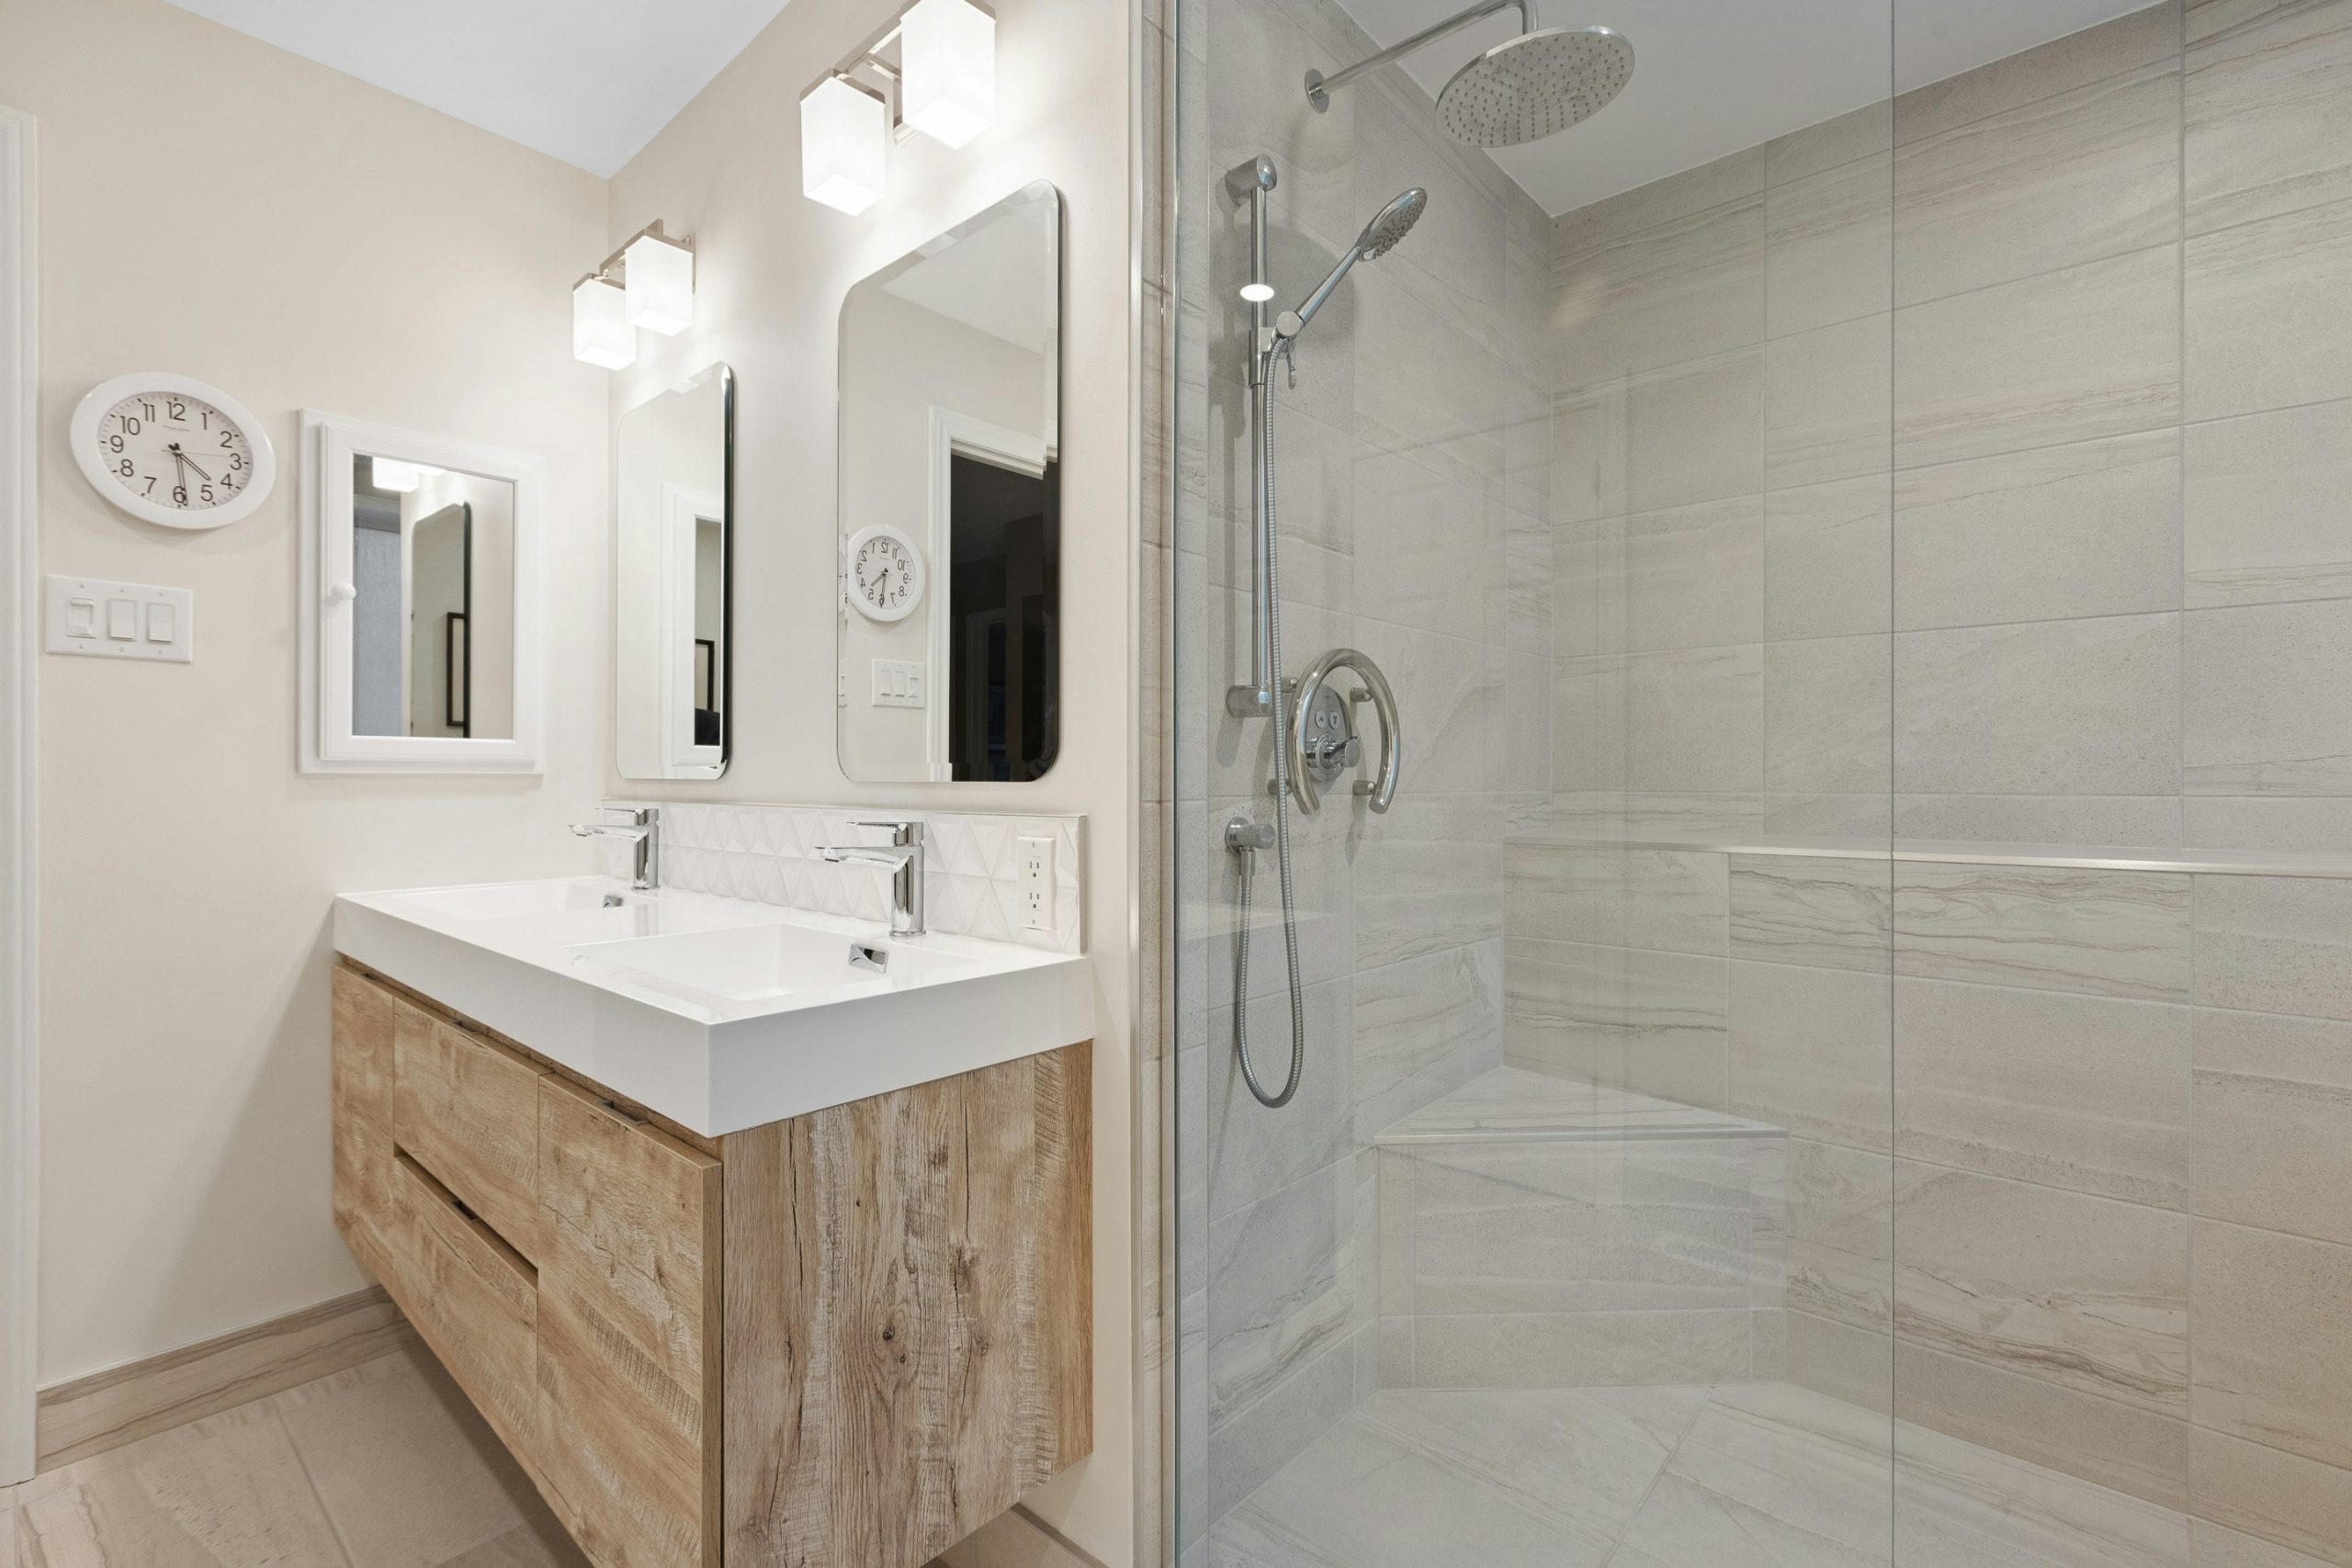
Wall-mounted designs tend to win in rooms where you want the floor to read as larger than it is. The visible flooring underneath tricks the eye into perceiving more space, especially when paired with continuous tile that runs from wall to wall without interruption. Many designers also recommend adding under-vanity LED strip lighting to amplify that floating effect at night, which doubles as a soft nightlight. Pedestal sinks go a step further, but you’ll pay for that openness with lost storage, which usually means buying extra wall cabinets, over-toilet shelving, or a tall linen tower elsewhere in the room. For powder rooms or guest baths that see light use, that trade-off is usually worth it. For a primary bathroom shared by two people, it rarely is.
Freestanding compact models work best when you need maximum storage and have a slightly longer wall to work with. They feel grounded and substantial, which some people prefer, particularly in traditional or transitional interiors where a floating vanity might look out of place. Look for models in the 24 to 30 inch range with a combination of drawers and a cabinet, since drawers almost always outperform shelves for daily access. Corner units are the dark horse of bathroom vanity ideas for small spaces. They’re underused because they require more careful planning around plumbing rough-ins and door swings, but in an awkwardly shaped bathroom — think attic conversions, under-stair baths, or narrow galley layouts — they can be transformative. Pairing a corner vanity with a tall, narrow mirror and a single wall sconce above keeps the composition balanced without crowding the adjacent walls.
Finding the Right Dimensions for Compact Vanities
Size is where good intentions meet hard math. A gorgeous 36-inch vanity does nothing for you if the door won’t swing open afterward. According to KKR Bath, the sweet spot for a small bathroom typically falls between 24 and 30 inches wide, with heights of 32 to 36 inches and depths of 18 to 21 inches.
Those numbers aren’t arbitrary. They reflect decades of research into how people actually use these rooms. A shallower depth of 18 inches, for example, can shave almost a quarter of the vanity’s footprint compared to a standard 21-inch model, and most users don’t notice the difference during daily use.
Clearance Zones People Forget About
Dimensions aren’t just about the vanity itself. The space in front matters just as much. According to AURA Modern Home, standard residential code calls for at least 21 inches of clear space in front of a sink, while the National Kitchen and Bath Association recommends 30 inches for genuine comfort. If you squeeze the vanity against the toilet or shower, you’ll regret it every single morning.
Measure twice. Then measure the door swing, the toilet clearance, and the path from doorway to shower. Only then should you lock in a vanity size.
Storage Strategies That Work in Real Life
Small bathrooms punish bad storage decisions. There’s nowhere to hide clutter, so every drawer and shelf has to pull its weight. The best bathroom vanity ideas for small spaces lean hard on vertical thinking and dual-purpose design.
Think about what you actually store in a bathroom. Toothbrushes, medications, hair tools, cleaning supplies, backup toiletries. Most of these don’t need prime real estate. They need to be accessible but out of sight. That’s where smart configurations beat raw cubic footage every time.
- Drawer stacks instead of a single cabinet door for better organization
- Pull-out hair-tool holders mounted inside cabinet doors
- Toe-kick drawers for scales, extra tissue, or cleaning tools
- Open shelving above or beside the vanity for towels and daily items
- Mirrored medicine cabinets with interior outlets for electric toothbrushes
- Narrow side cabinets between vanity and wall for brooms or hampers
The trade-off between open and closed storage comes down to discipline. Open shelves look fantastic in photos but require you to keep things tidy and curated. Closed cabinetry hides a multitude of sins but can make a small room feel heavier. Many of the best designs mix both, using cabinets for the messy stuff and shelves for displayed items like folded towels or a plant.
Style Choices That Open Up the Room
Visual tricks matter in cramped quarters. The right finish palette can make a 5-by-7 bathroom feel noticeably larger, while the wrong one will shrink it further. Light colors reflect more light, which is why most designers default to white, pale gray, or soft wood tones for compact vanities.
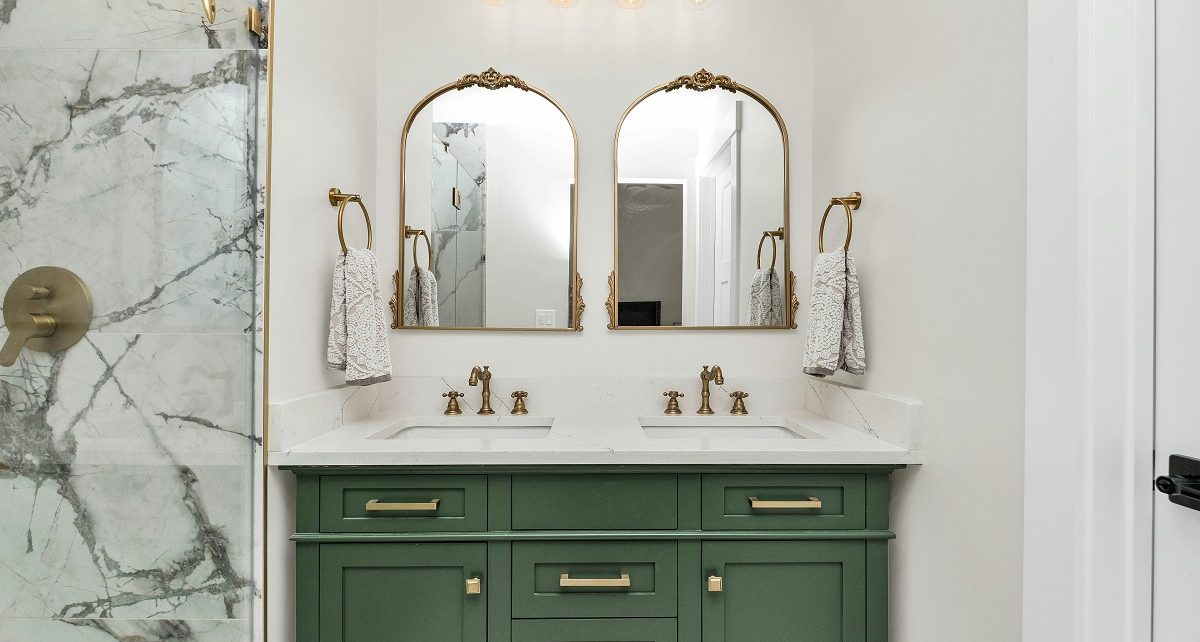
But all-light-everything can also feel sterile. That’s where strategic contrast comes in. A matte black faucet against a white vanity. A warm brass handle on a navy cabinet. Natural materials like cane webbing or marble that add texture without visual weight. Mixing in vintage bathroom accents can alsobreak up the clinical feel that small modern bathrooms sometimes fall into, especially when every surface is engineered for efficiency.
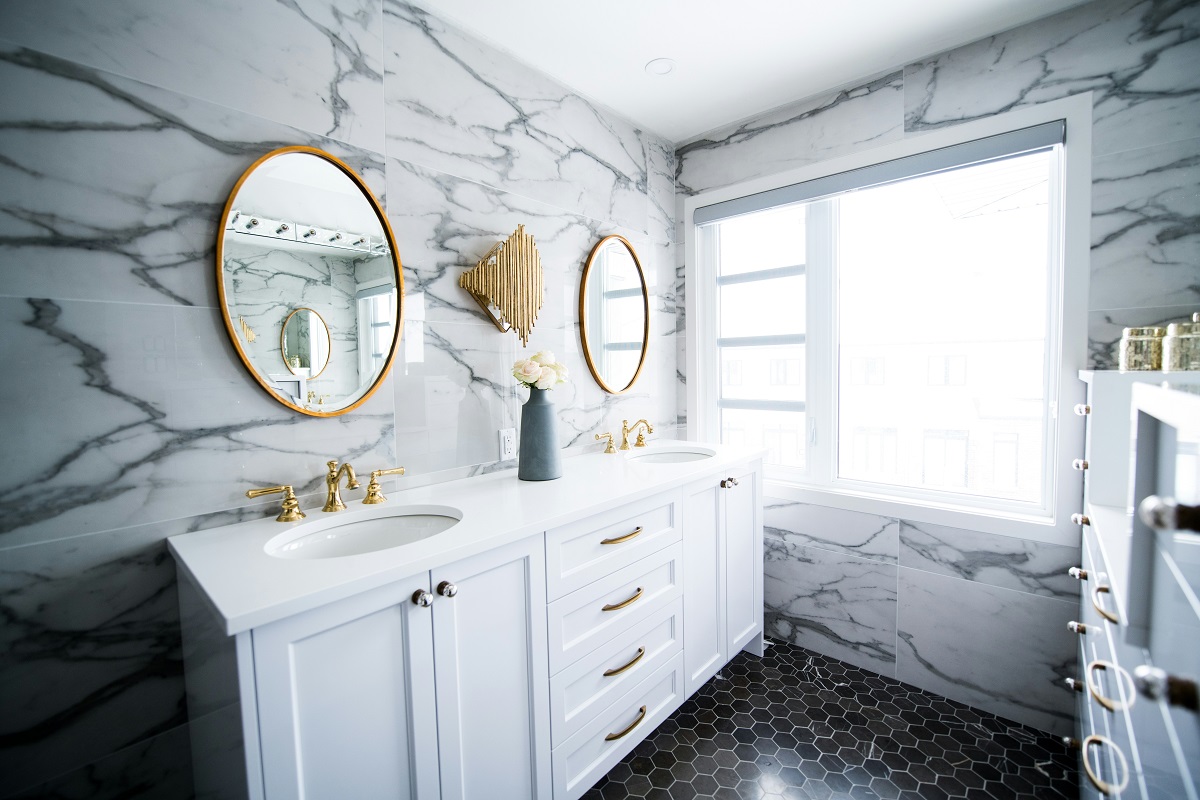
Reflective surfaces do heavy lifting too. A large mirror over the vanity, ideally spanning the full width, bounces light around and doubles the perceived depth of the room. Glossy tile backsplashes, polished chrome hardware, and glass shelves all contribute to the same effect. Just be careful not to overdo the shine, or the bathroom starts to feel like a hotel lobby instead of a home.
Compact Vanity Looks Worth Borrowing
A few style directions tend to work especially well in tight footprints:
- Scandinavian minimalism with pale oak, white counters, and simple black fixtures
- Japandi blends that pair warm wood tones with matte stone and clean lines
- Modern farmhouse with shaker-style doors in muted sage or soft gray
- Industrial compact vanities using blackened steel frames and concrete-look tops
- Classic transitional designs that mix traditional profiles with contemporary hardware
The style you pick should echo the rest of your home, not fight it. A sleek floating vanity in an otherwise craftsman-era house will always feel like a transplant. Consistency across rooms is one of the quieter rules of good bathroom remodeling, and it pays off in resale value too.
Plumbing and Layout Realities You Can’t Ignore
The prettiest vanity in the catalog is useless if your plumbing won’t support it. Wall-mounted units often require moving drain lines up inside the wall, which adds labor and cost. Floating designs may need blocking installed behind the drywall to support the weight. These aren’t deal-breakers, but they’re line items that can add hundreds or thousands to a project if you don’t plan for them.
Door swings are the other invisible killer. A vanity cabinet with doors that collide with the toilet, the shower door, or the entry door is a daily irritation. Drawers avoid this problem entirely, which is one reason they’ve become the default in high-end small bathroom builds. If drawers aren’t in the budget, look for soft-close doors that at least minimize the noise and wear from constant bumping.
Electrical matters too. Modern vanities often assume you want outlets inside drawers or cabinets for grooming tools. Retrofitting these later costs more than including them during the initial install, so decide early.
Spending Smart Without Overbuilding
It’s tempting to pour the entire budget into one knockout vanity. Resist. In a small bathroom, cohesion matters more than any single piece. A mid-range vanity paired with excellent lighting, a quality faucet, and well-chosen hardware will outperform a luxury vanity surrounded by builder-grade everything else.
Look for pieces that do more than one job. A mirrored cabinet replaces both a mirror and a storage cabinet. A vanity with an integrated sink eliminates the need for a separate countertop fabrication. A wall-hung towel ladder adds storage and decoration simultaneously. These dual-purpose choices stretch a budget without looking like compromises.
Phasing is also underrated. You don’t have to buy everything at once. Start with the vanity, mirror, and lighting. Add the secondary storage, art, and accessories over the following months. This approach lets you live with the room first and spend on upgrades that actually solve problems you’ve experienced, not ones you anticipated.
Final Thoughts
Designing a small bathroom vanity setup is really an exercise in prioritization. You can’t have maximum storage, maximum floor space, maximum style, and minimum cost all at once. Something has to give, and the smartest renovators decide ahead of time which trade-off they’re willing to make. For most people, that means picking two of those four and optimizing hard for them.
The good news is that small bathrooms reward attention to detail in ways large bathrooms don’t. A thoughtful vanity choice, paired with smart storage and a cohesive style, can turn a cramped afterthought into one of the most satisfying rooms in the house. It’s the kind of project where restraint and planning beat raw spending nearly every time.
Start with the dimensions, respect the clearances, and let the vanity set the tone for everything else. Whether you go floating, freestanding, or corner-mounted, the piece that works best is the one chosen for your actual room, your actual habits, and your actual life, not the one that looked best in someone else’s photo.